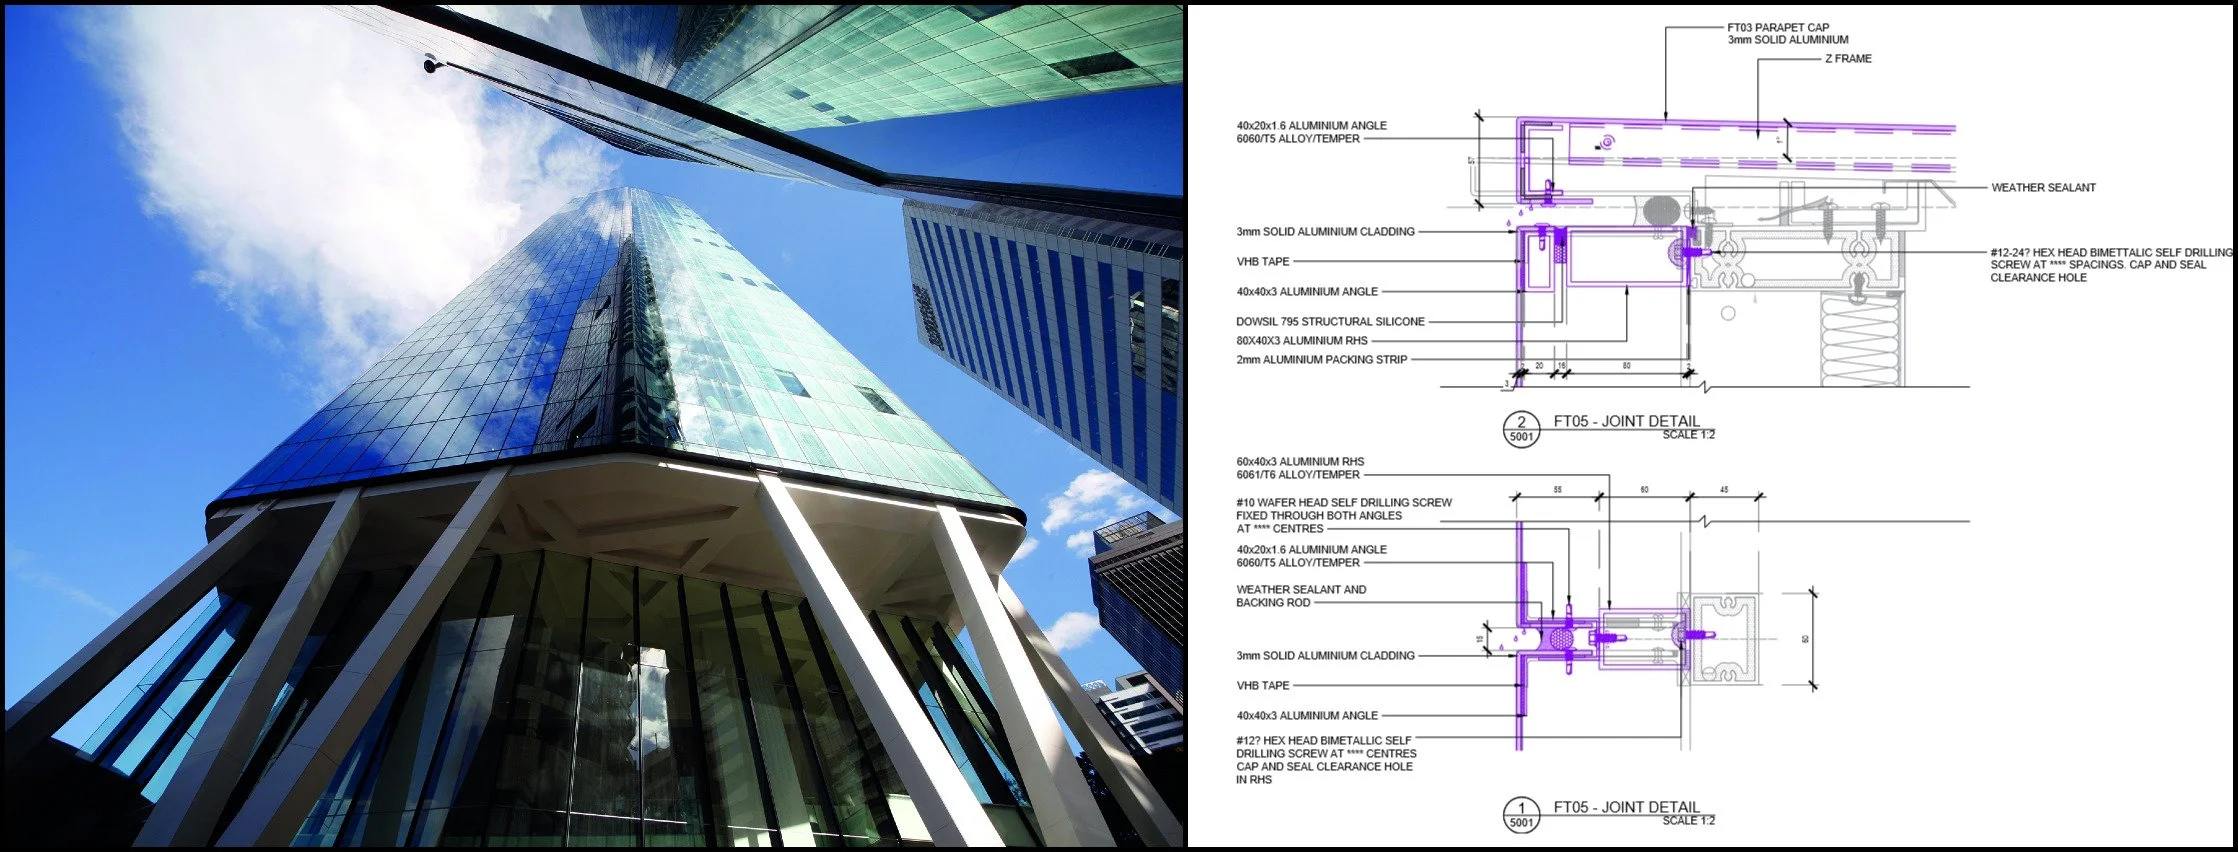
111 Eagle Street Recladding Workshop Drawings
Aluminium recladding documentation for a Brisbane commercial tower
Facade Drafting Solutions prepared a coordinated 47-sheet workshop drawing package for the aluminium recladding works at 111 Eagle Street in Brisbane, Queensland.
The issue-for-review package translated the nominated facade systems and project information into coordinated plans, elevations, panel layouts and construction details for design review.
PROJECT OVERVIEW
Brisbane, Queensland | Cladding workshop drawings | Solid aluminium unitised cladding and cassette systems
DRAWING PACKAGE
• Material and cladding schedules
• Typical aluminium panel layouts
• Vertical and horizontal aluminium joint details
• Panel stiffener details
• Floor plans covering the podium, typical tower levels and rooftop areas
• West, south, east and partial facade elevations
• Section, interface, enlarged and detailed cladding plans
The drawings coordinated panel geometry, set-out, joints, sub-framing, fixings, sealants and interfaces with the existing facade. Material schedules established consistent references for aluminium panels, framing, brackets, top hats, stiffeners and related accessories throughout the package.
Need cladding workshop drawings? Send us your architectural drawings, specifications, nominated systems and programme to discuss your project.